Property Details
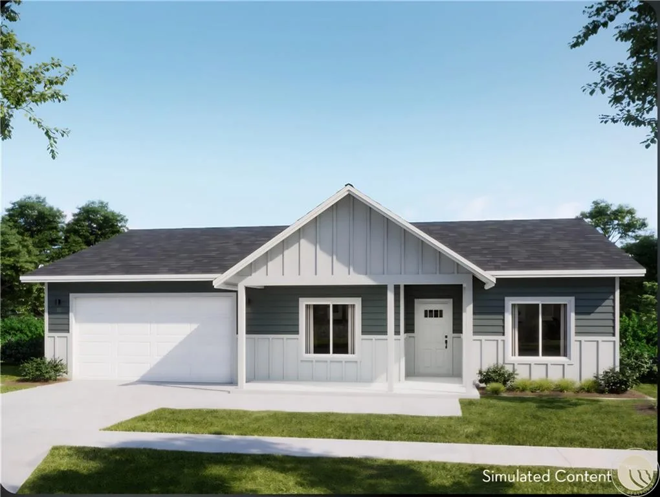
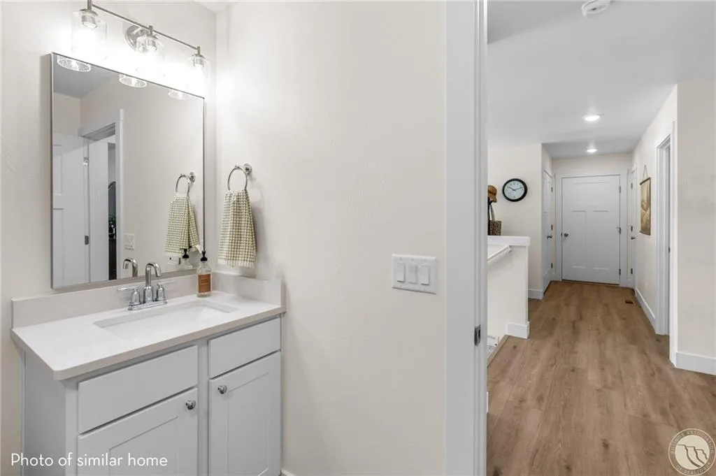
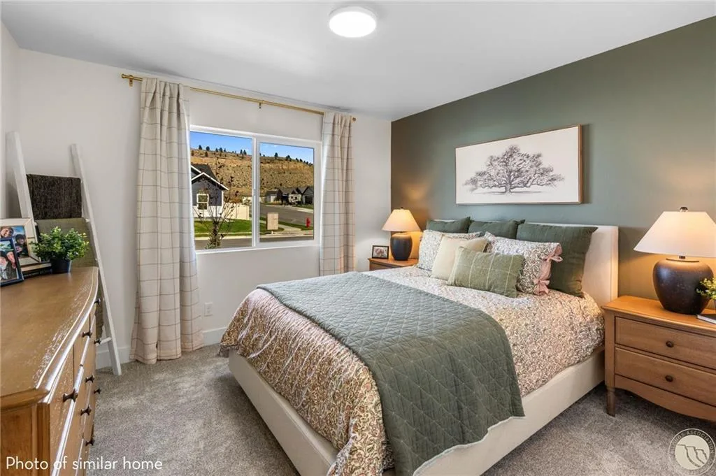
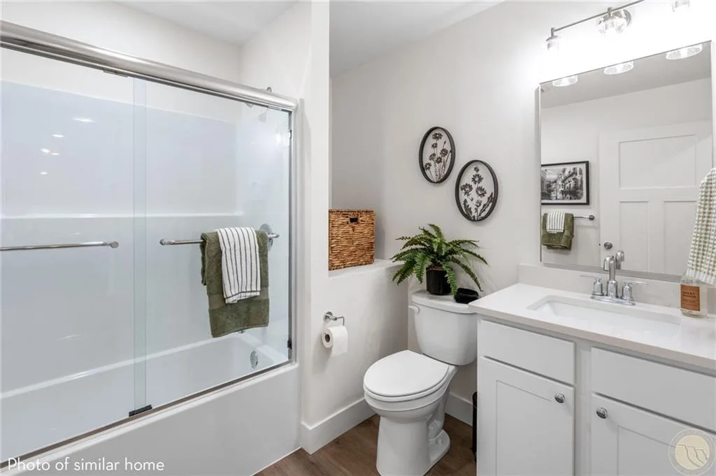
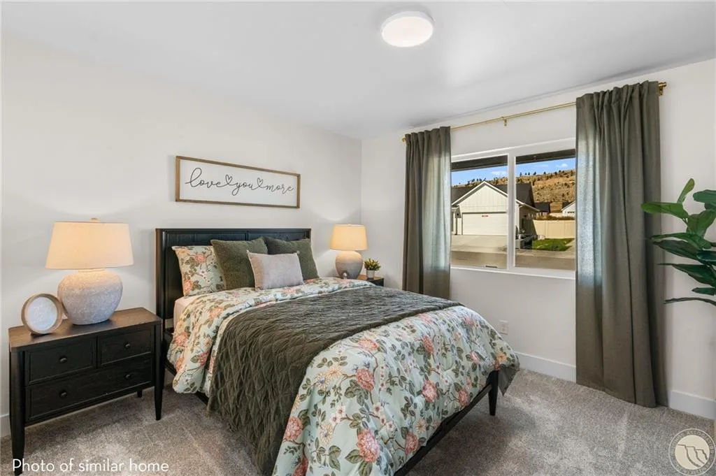
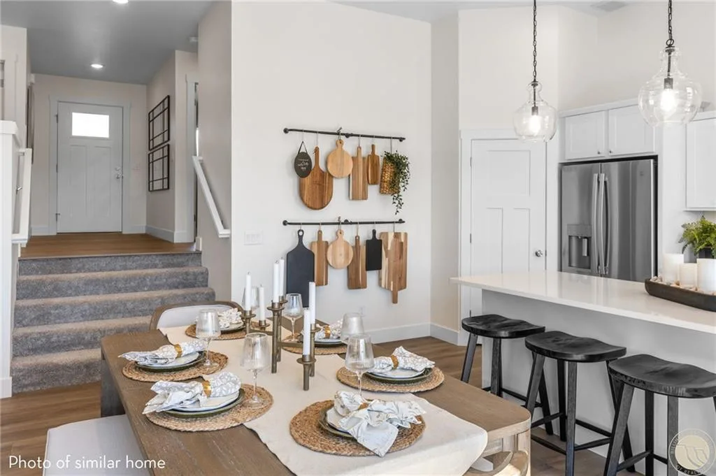
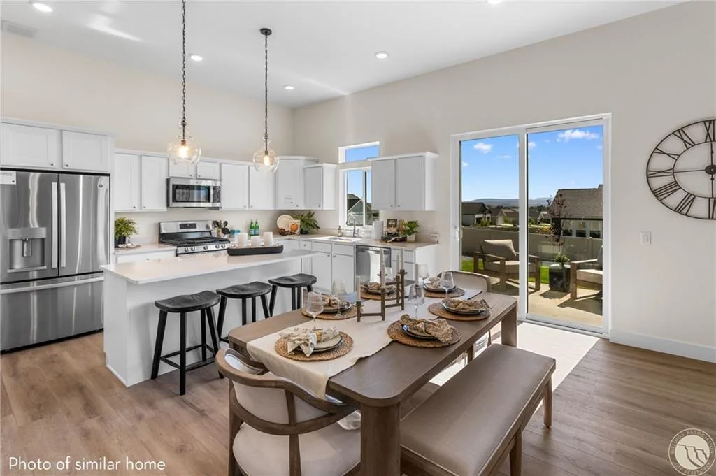
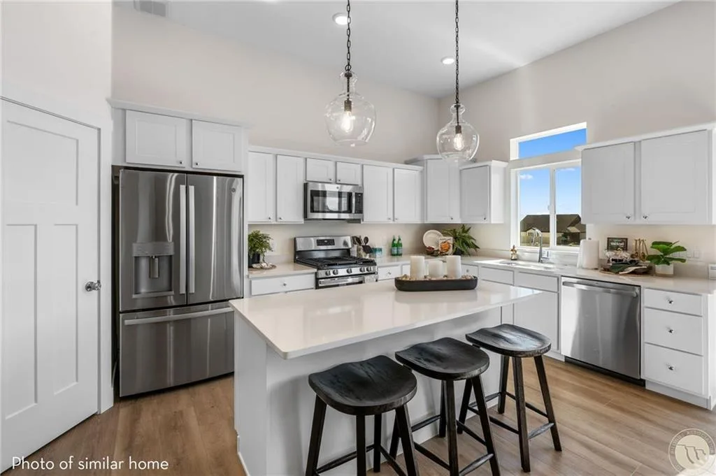
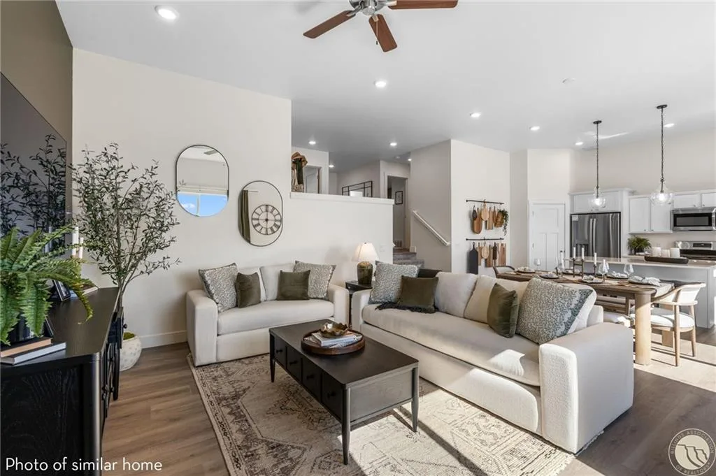
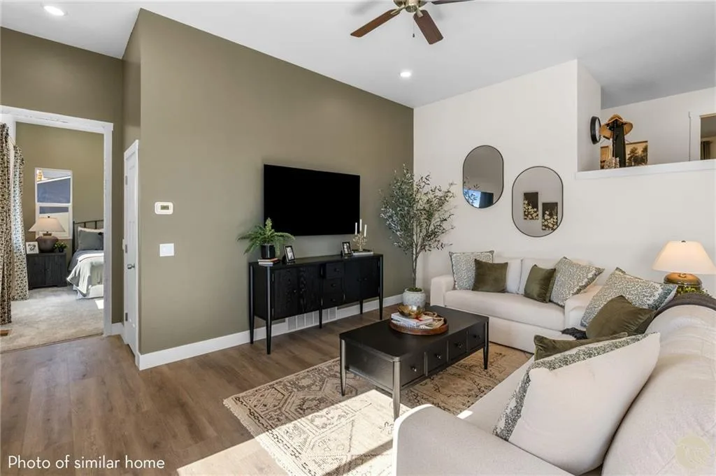
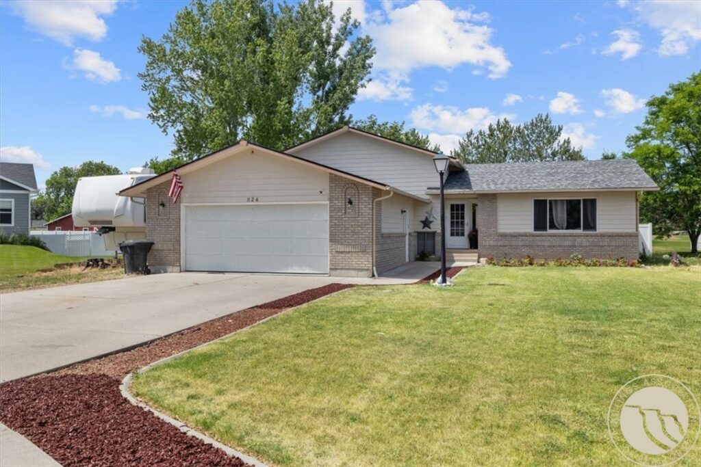
This 3 Bed, 2 Bath, 1, 589 Sq. Ft. Thoughtfully Crafted Plan Provides Separation Between The Primary Suite & The Secondary Bedrooms, Creating Privacy & A Perfect Retreat For Relaxation. Step Inside & Find 2 Secondary Bedrooms Situated Near A Full Bath, Convenient Laundry Room That Includes Washer/Dryer & Nook Area For Extra Storage Or Workspace. Descend 4 Steps Into The Heart Of The Home, Stunning Open Concept Kitchen & Living Area With Soaring 11 Foot Ceilings. The Great Room Is Filled With Natural Light & Designed For Seamless Entertaining & Features A Spacious Kitchen With Sleek SS Appliances, White Cabinets, Under Cabinet Lighting & Quartz Countertops. Tucked Privately Off The Living Area, The Primary Bedroom Suite Offers A Generous Walk In Closet & A Well Appointed Bathroom. Ask About Our Seller Credit With GWHL. Front Yard Landscaping & Fencing Are Included. 1yr Builder Warranty.
 Active