Property Details
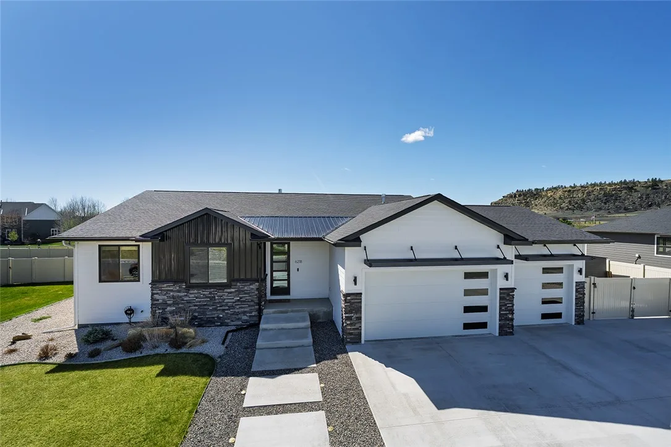
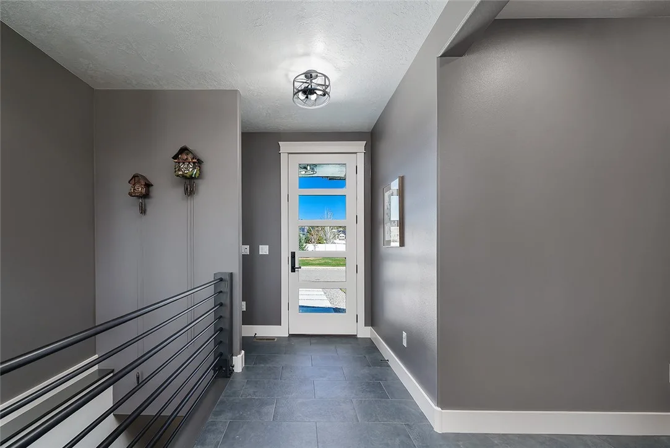
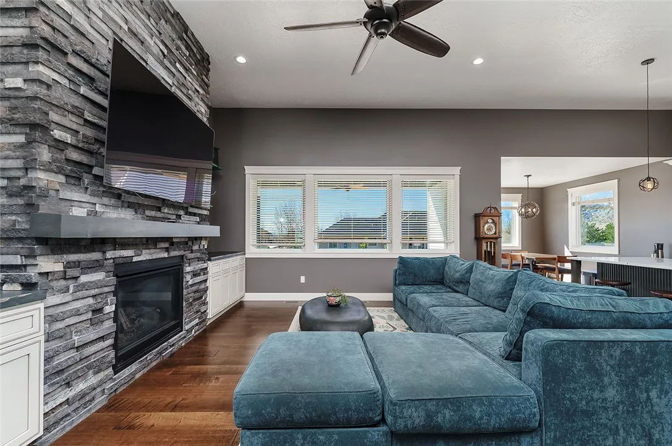
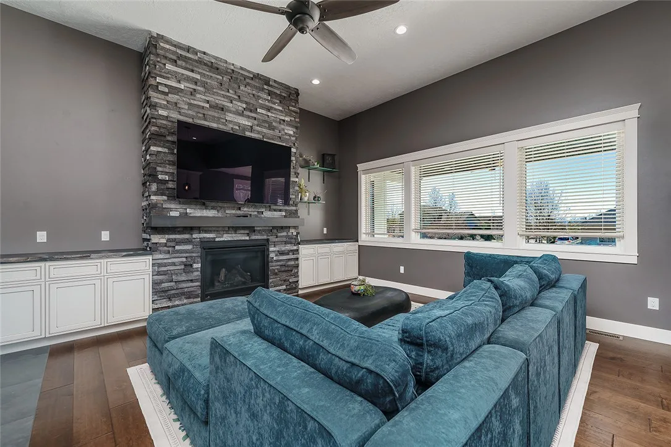
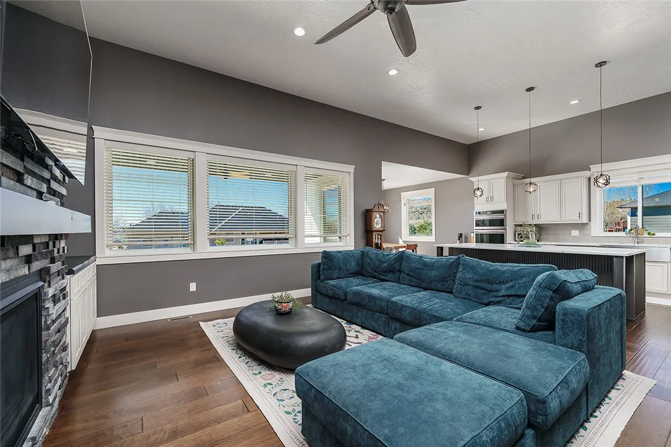
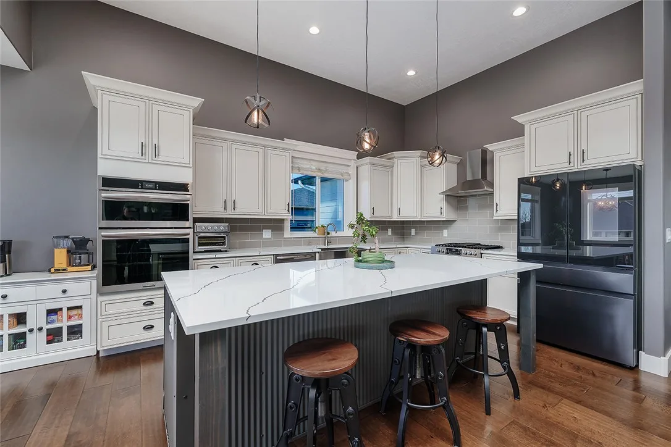
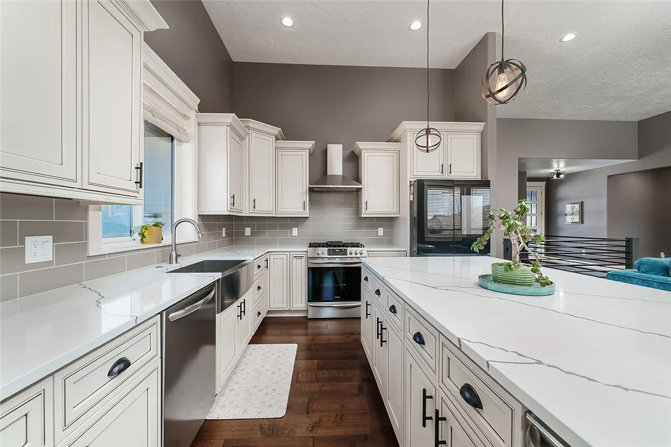
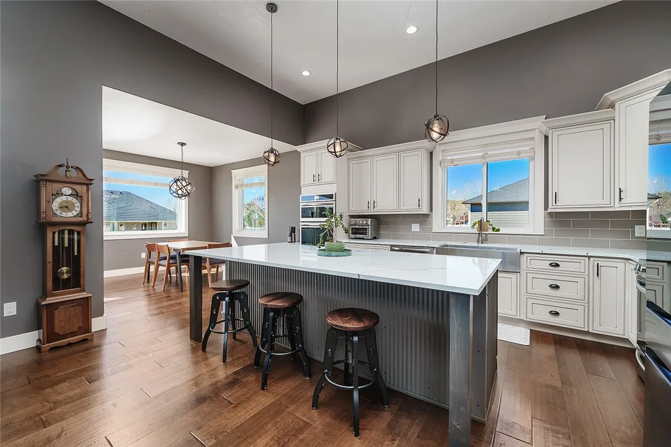
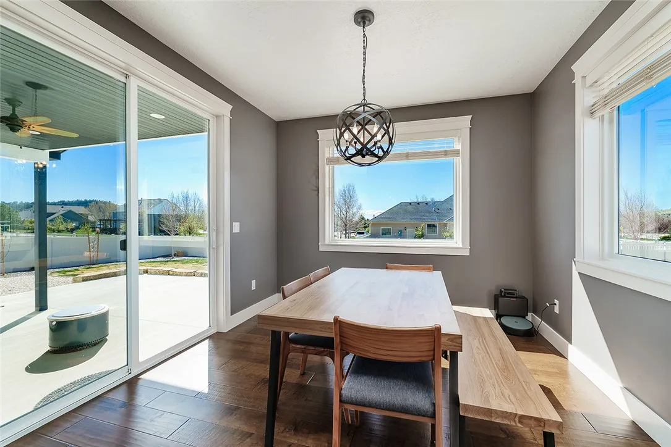
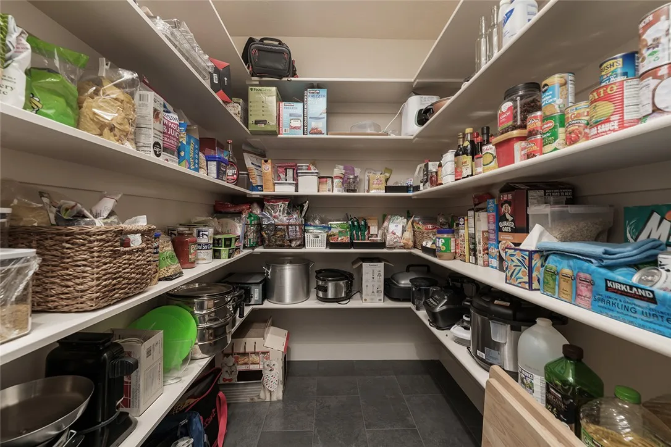
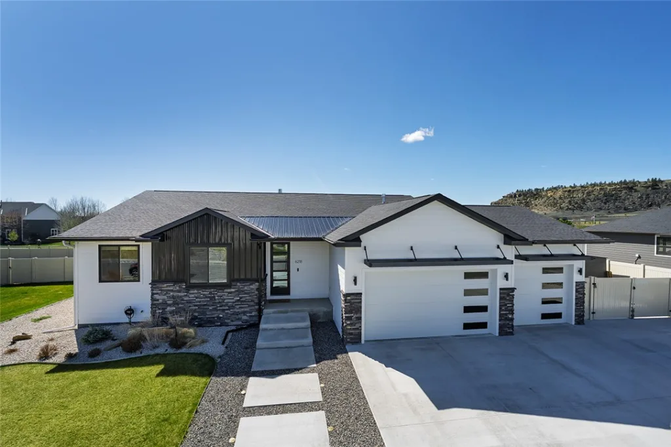
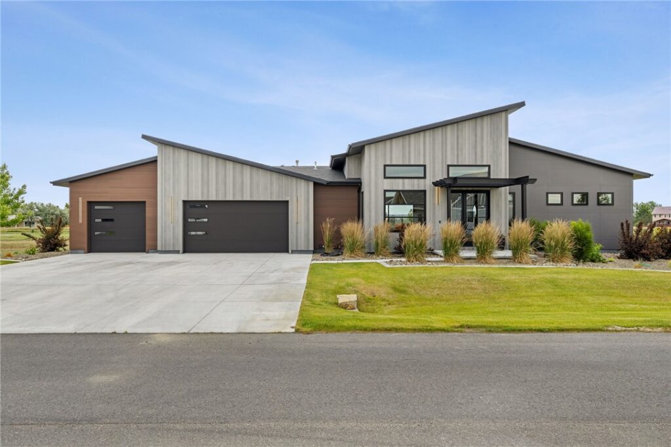
A Custom 5 Bedroom, 3 Bath Contemporary, In One Of Billings Premier Neighborhoods, Ironwood Subdivision. Soaring 12' Ceilings, A Stone Fireplace, And 8' Doors Set The Tone On The Main Level — Open, Considered, And Built To Impress. The Chef’s Kitchen Is The Heart Of It All: Quartz Counters, A 9' Island, High End Appliances, Double Ovens, Wine Fridge, And A Large Walk In Pantry. The Primary Suite Offers An Electric Fireplace, Tray Ceiling, Dual Vanities, Custom Tiled Shower, Jetted Tub, & A Walk In Closet With W/D Hookups. Downstairs, A Fully Finished Basement With Family Room, Wet Bar, Projector Hookups, Bonus Room, Two Bedrooms, And Additional W/D Hookups. The Heated, Oversized 3 Car Garage Features Polyaspartic Floors. Covered Back Patio For Outdoor Entertaining, Landscaping, Underground Sprinklers, And A Large, Fenced Yard With Trail Access Right From The Backyard. Views Of The Rims.
 Active