Property Details
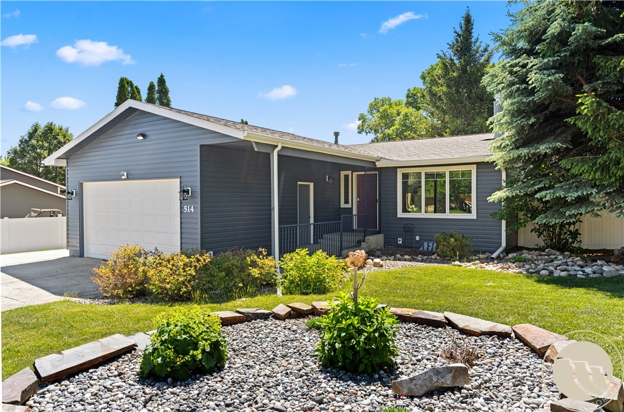
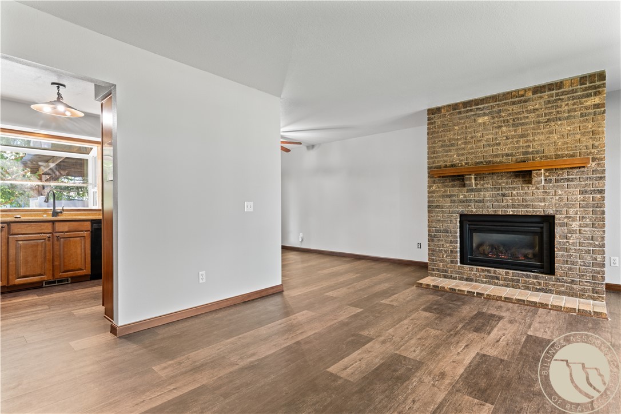
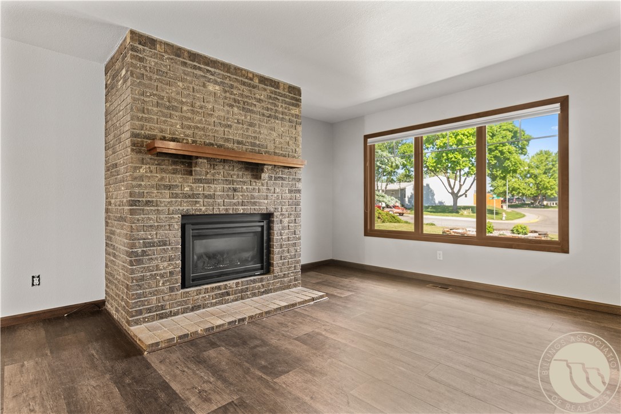
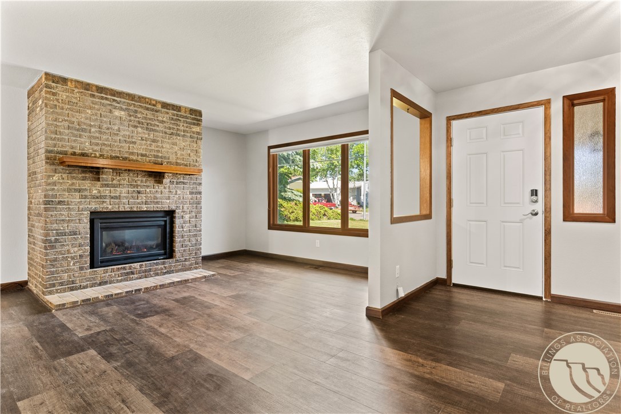
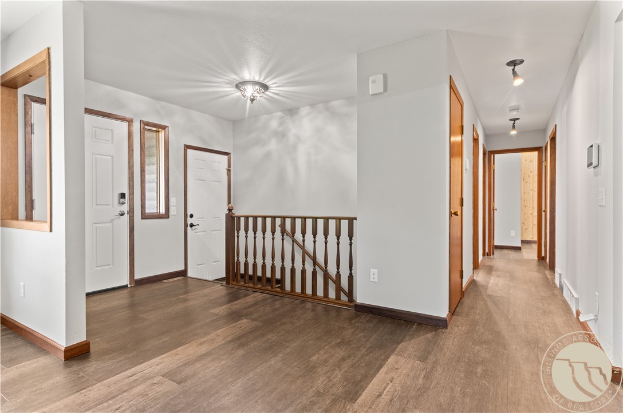
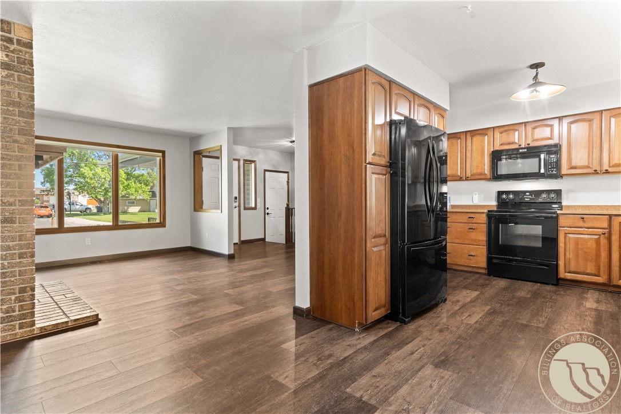
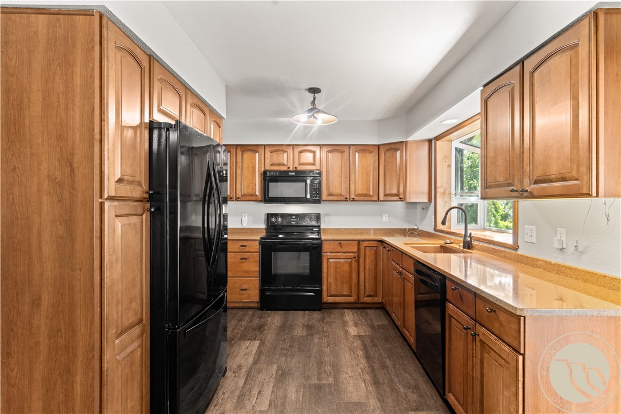
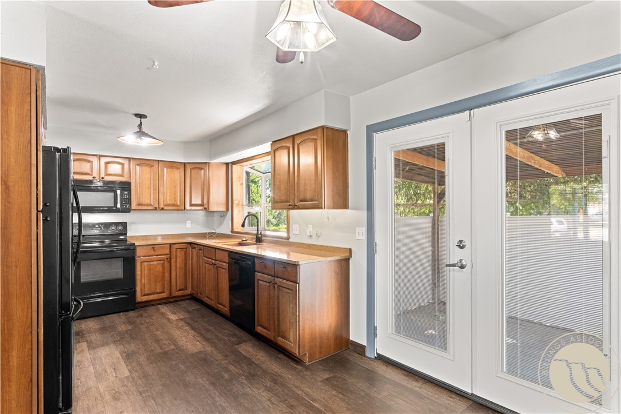
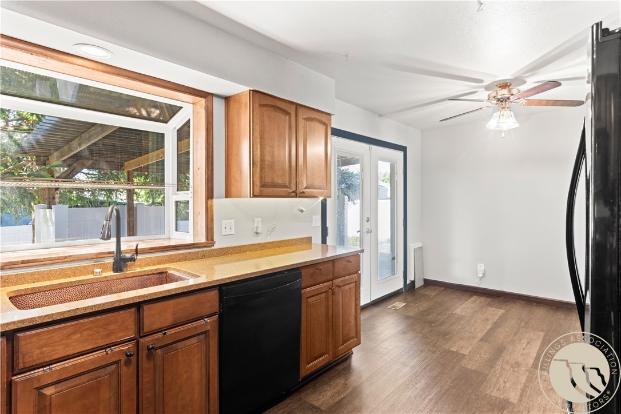
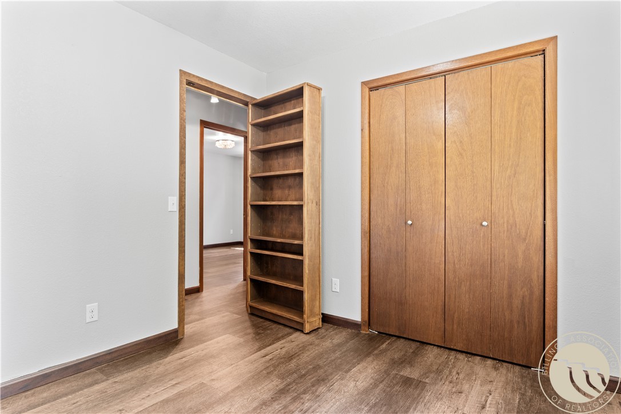
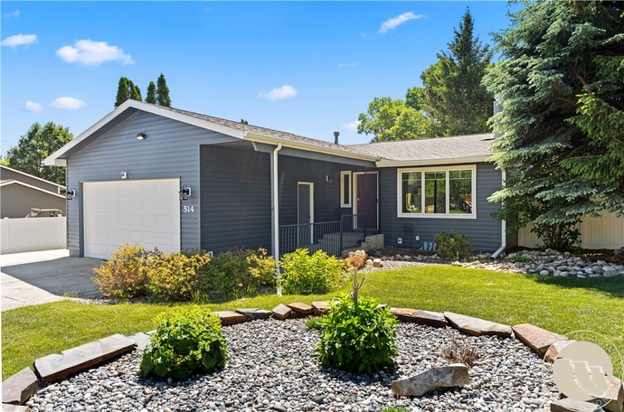
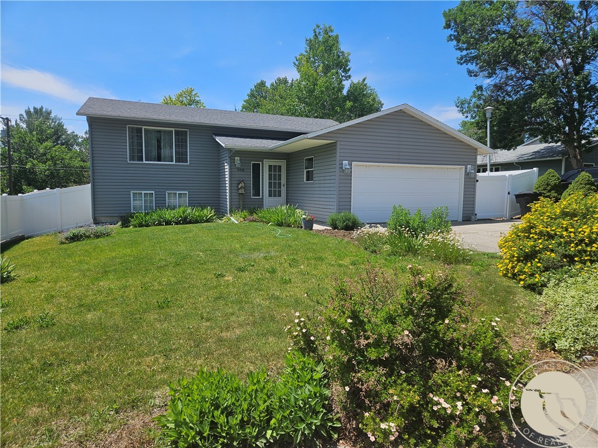
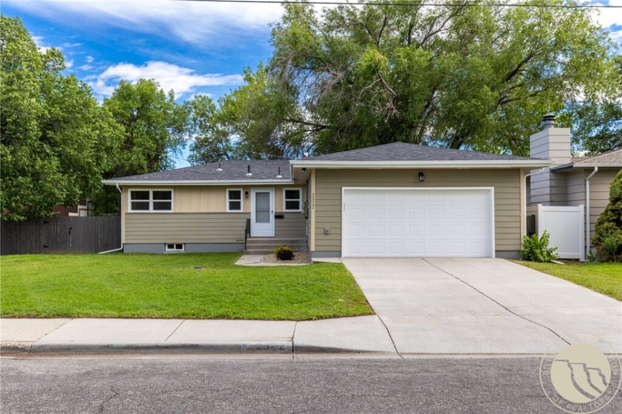
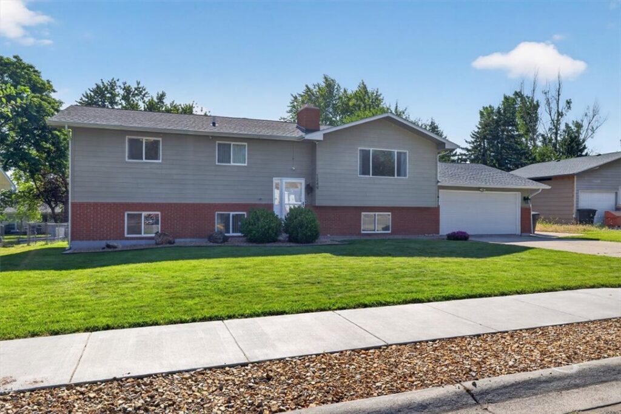
Looking For A Four Bedroom Layout, Two Living Areas, And Extra Parking? This Billings Heights Home Spreads 2, 308 Square Feet Across A Main Floor And A Finished Basement. Three Bedrooms Sit On The Main Floor, Including A Primary Suite, Alongside Two Full Baths, A Gas Fireplace, And A Kitchen With A Bright Bay Window. Downstairs, You Get A Second Living Area With A Gas Stove, A Third Full Bath, And A Fourth Bedroom Anchored By An Oversized Walk In Closet. Outside, A Fully Fenced Yard Offers Underground Sprinklers, Mature Trees, A Covered Patio, And A Storage Shed, Plus A Two Car Attached Garage And Extra Side Parking. All Just Minutes From Heights Shopping, Dining, And Everyday Services.
 Active