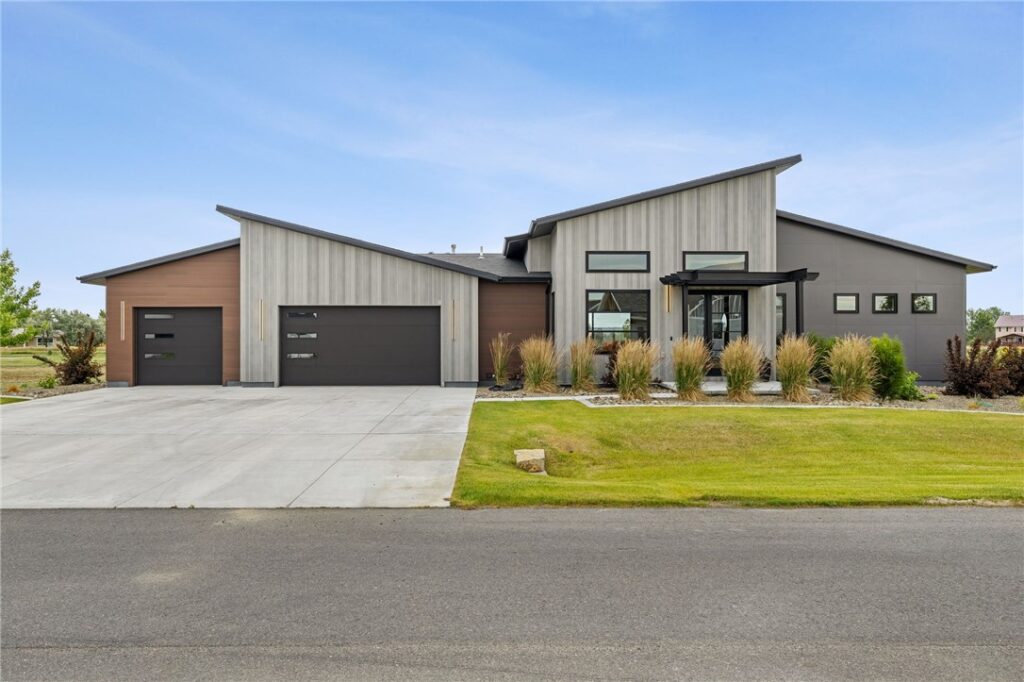
Property Details
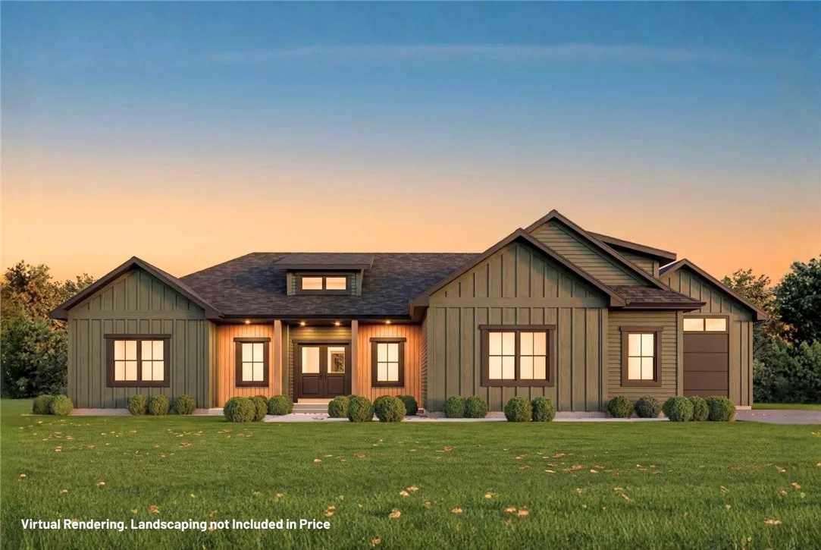
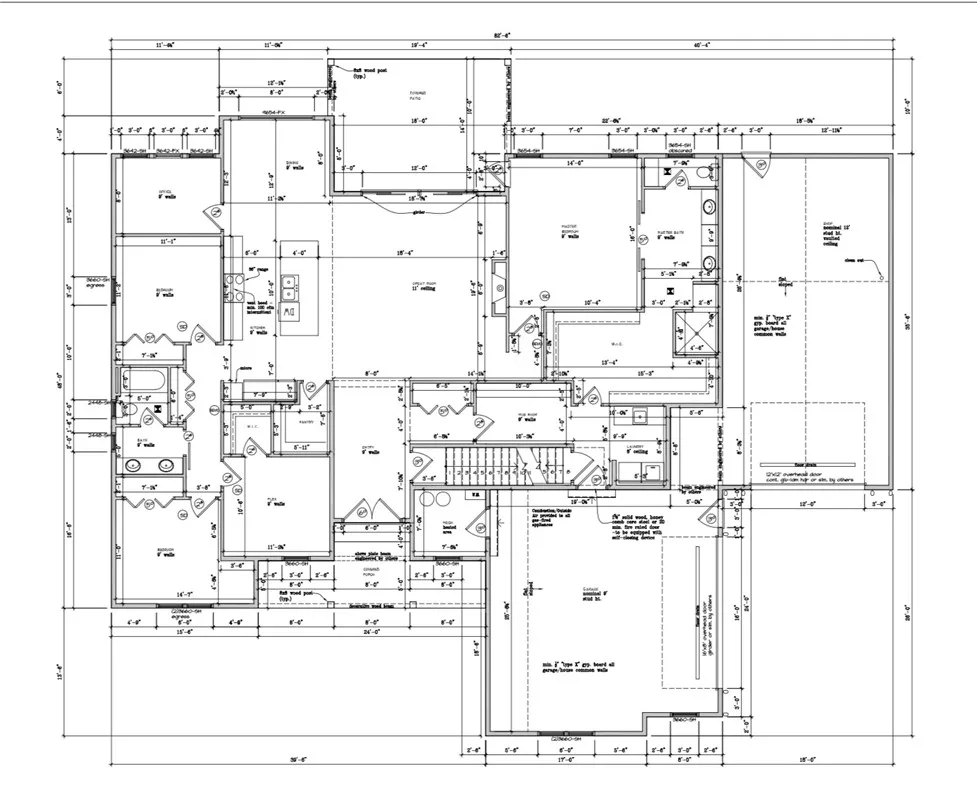
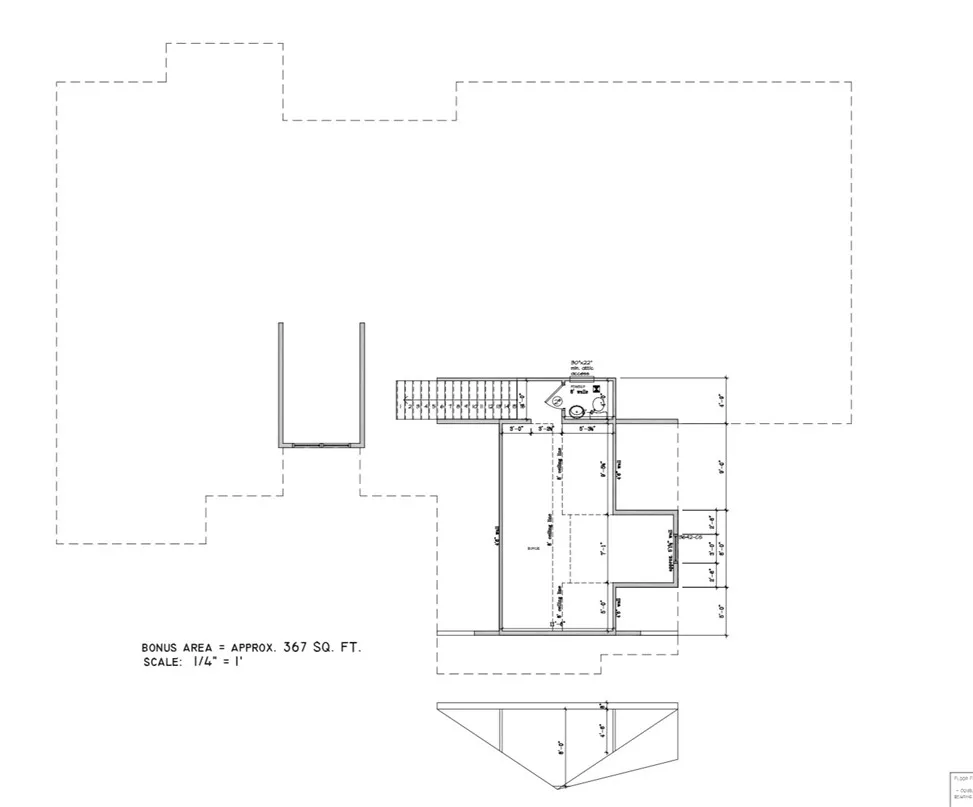
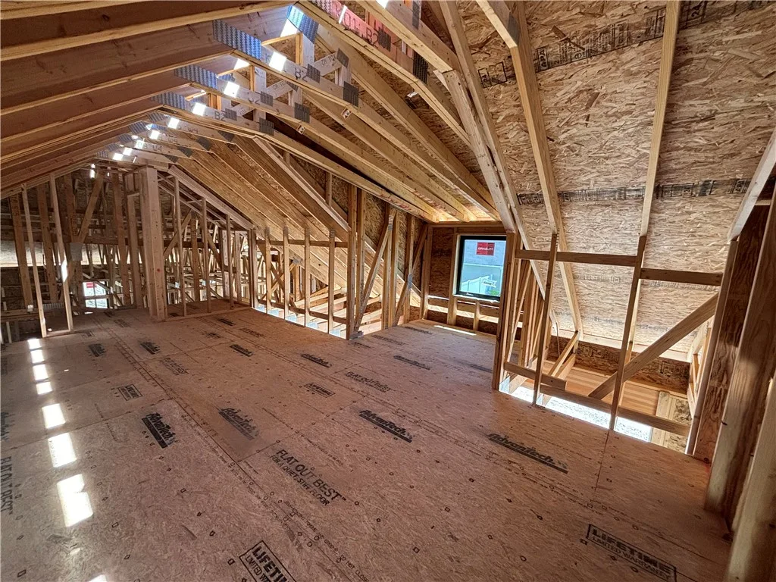
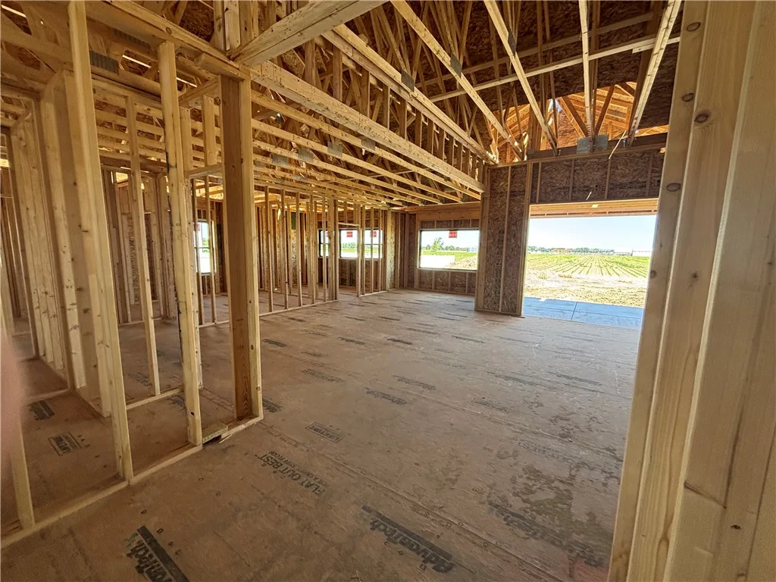
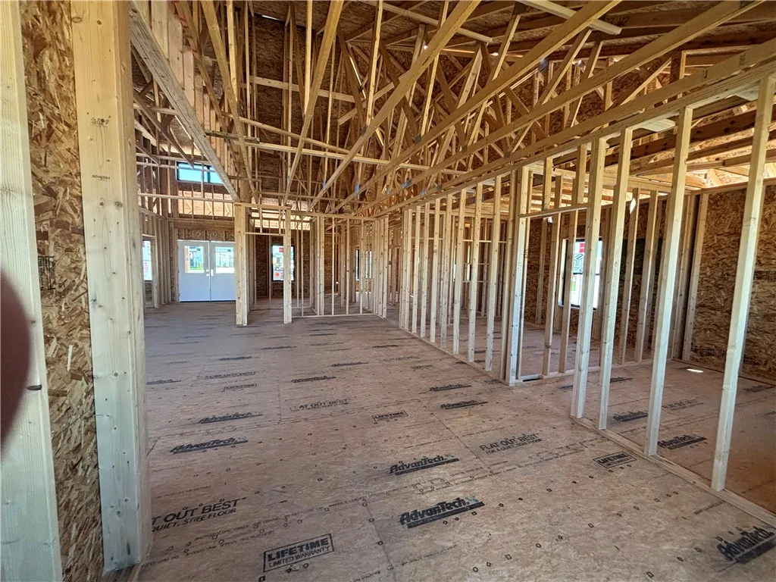
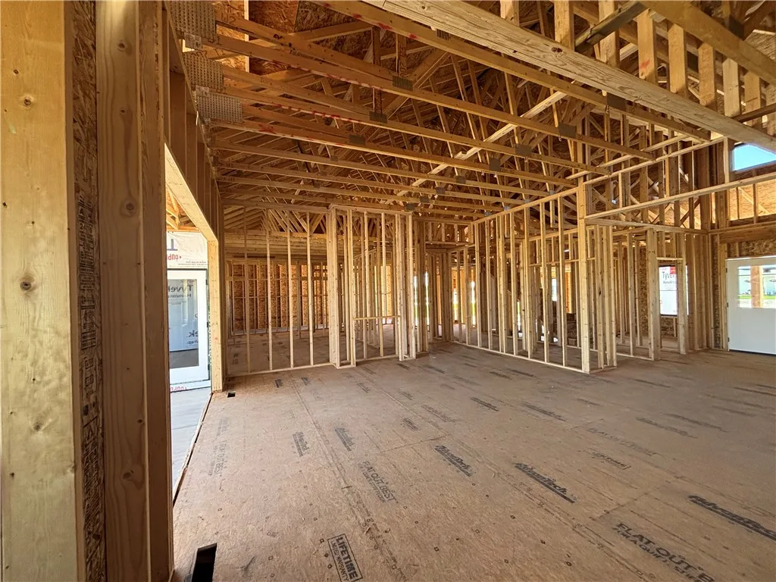
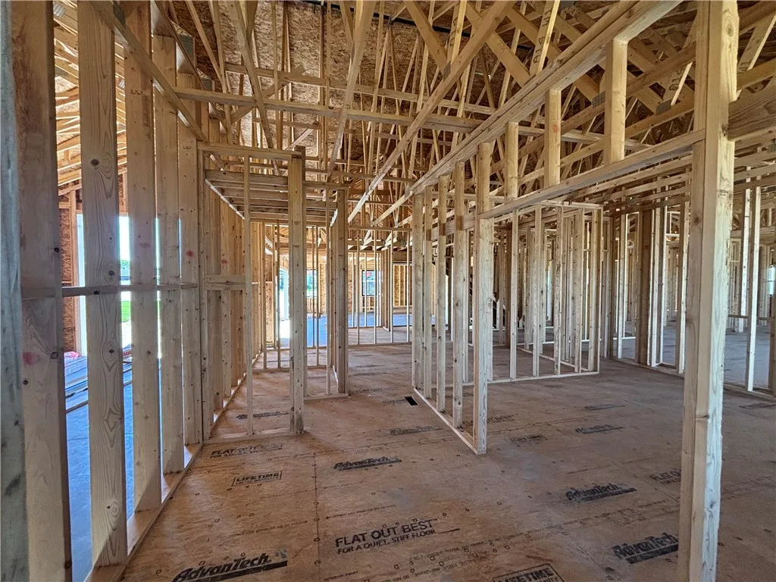
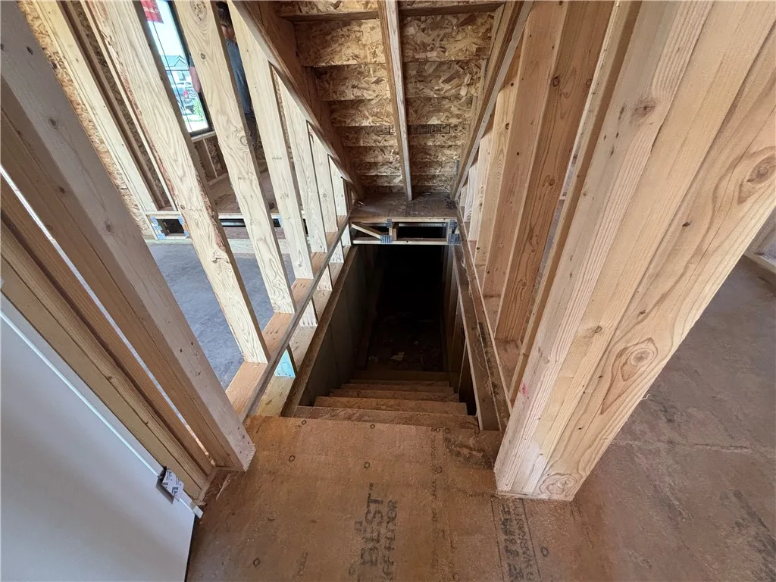
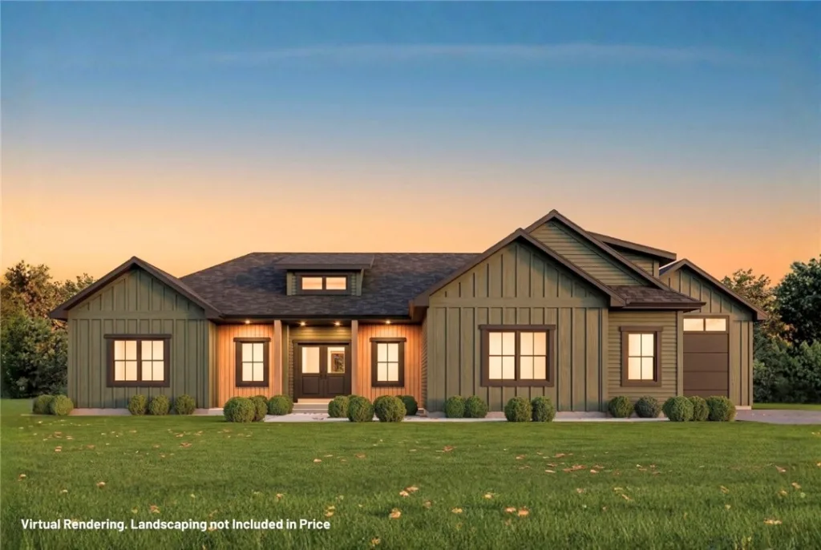
A Branding Iron Construction Modern Farmhouse That Sits On A 0.54 Acre Lot In The Stone Creek Sub, Backing Up To A Farm Field And Just A Couple Minutes From Elder Grove School. Offering 2, 869 Sqft Of Living Space, The Open Concept Layout Features 4 Bedrooms, A Pocket Office With Field Views, And 2.5 Baths. An 11 Foot Tray Ceiling Highlights The Great Room, Where A 12 Foot Double Sliding Door Opens To A Large Patio. The Kitchen Centers Around A 10 Foot Island, Boasting Custom Cabinetry, Quartz Countertops, A Walk In Pantry, And Professional Grade Finishes. The Primary Suite Offers Patio Access And A Large Walk In Closet Connecting Directly To The Laundry Room. Everyday Functionality Is Elevated By A Custom 10 Foot Mud Bench And Ample Storage As Well As A Crawl Space. Built With Uncompromising Quality Inside And Out. Last But Not Least There Is An Attached 18’x35’ Shop With A 12'x12' Door.
 Active