Property Details
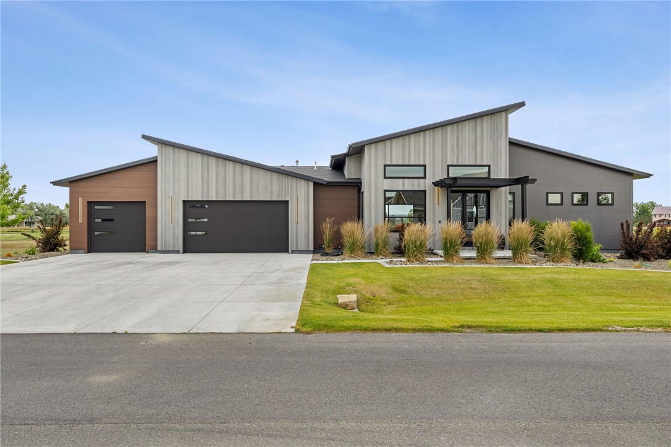
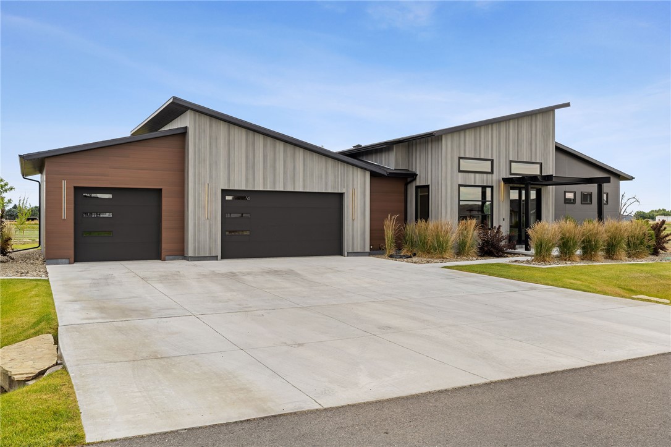
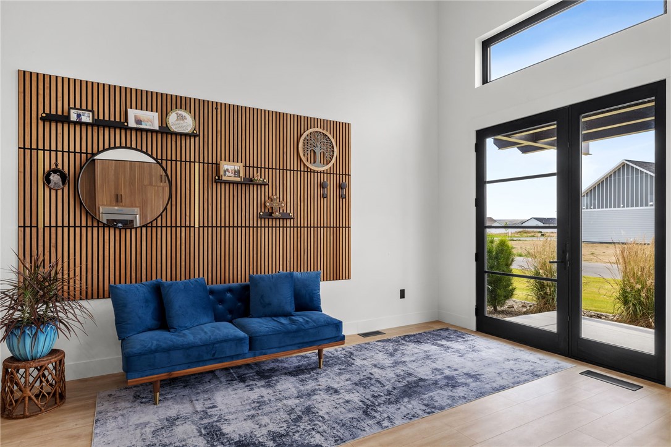
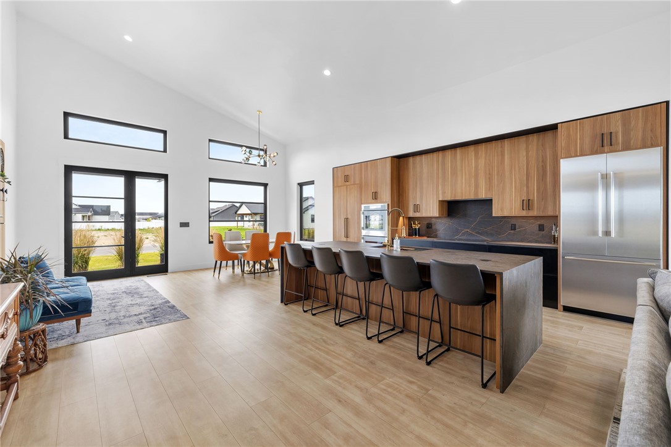
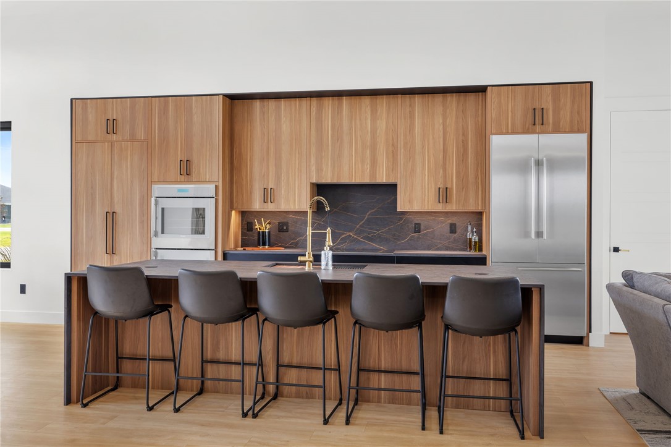
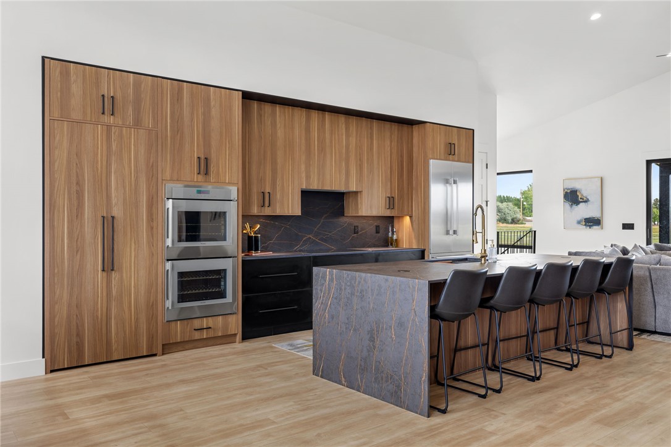
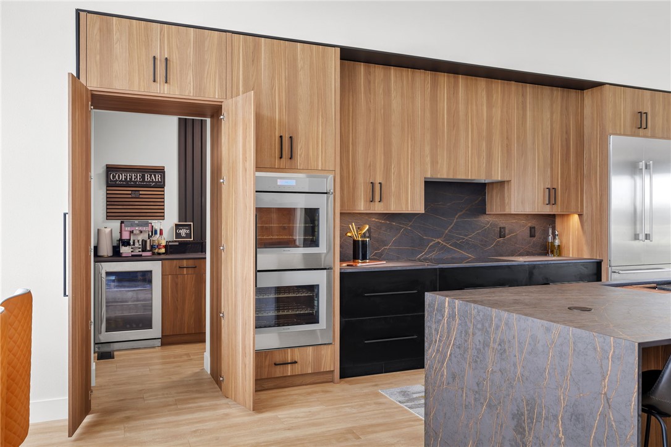
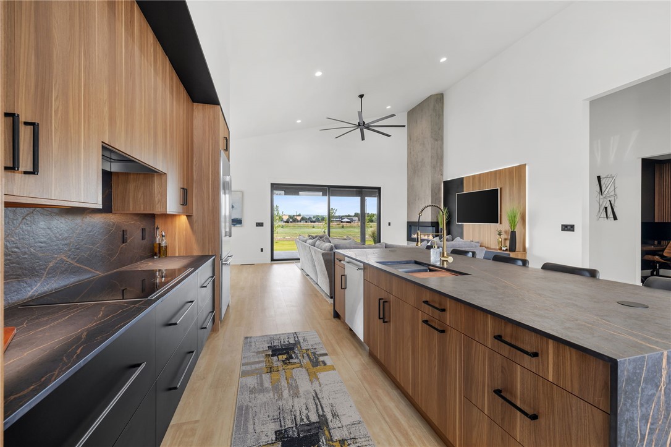
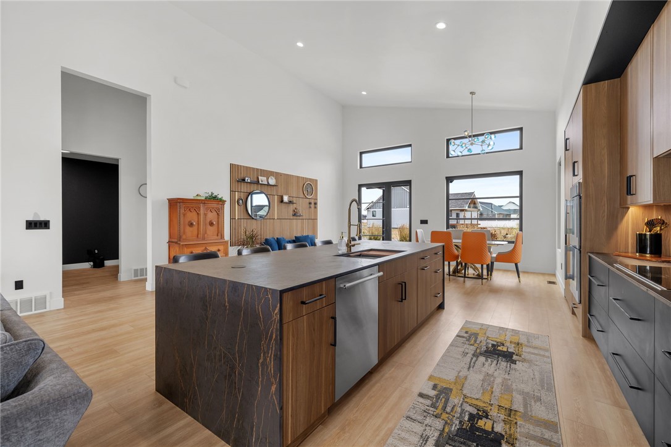
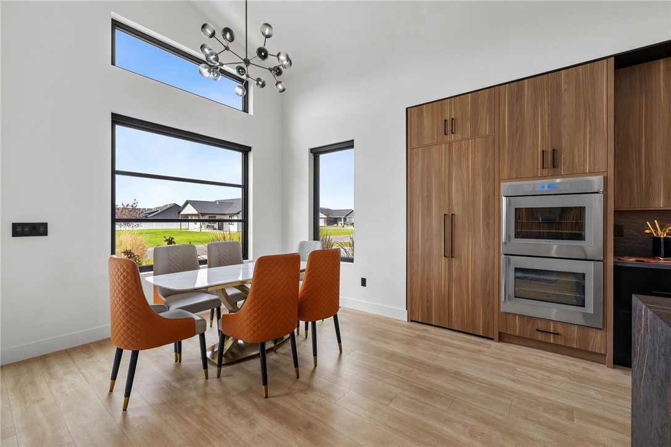
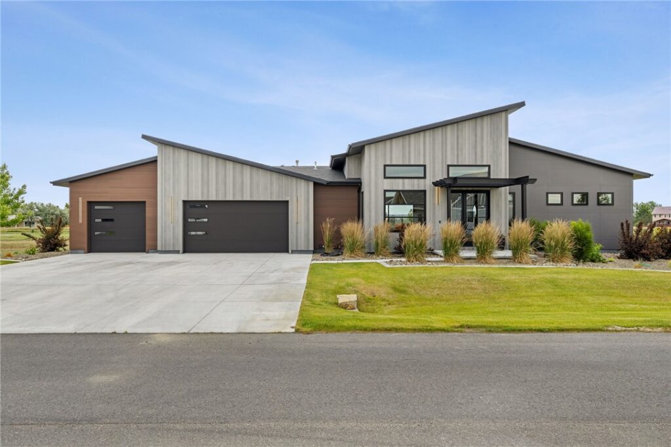
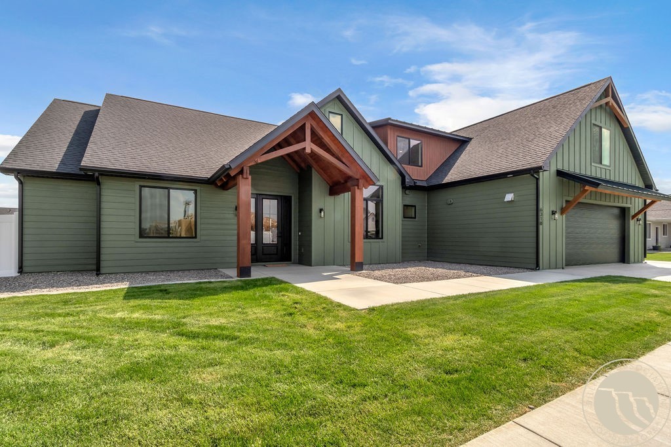
Bold Architecture Meets Wide Open Montana Living In This 2023 Custom Home, Set On A Half Acre Lot In One Of Billings' Premier West End Subdivisions. Offering Four Bedrooms, A Den, And 2.5 Baths, The Home Is Defined By Soaring 17' Ceilings And Expansive Glass That Flood The Interior With Natural Light. At Its Center, A Showpiece Kitchen Pairs Rich Wood Cabinetry And Dekton Surfaces With Thermador Appliances, An Oversized Island, And A Tucked Away Pantry And Coffee Station. Gather Around A Dramatic Concrete Fireplace Framed By A Sculptural Wood Feature Wall. Retreat To An Owner's Suite With Private Fireplace, Lounge Nook, Walk In Closet, Patio Access, And A Sleek Wet Room Bath. The Finished Lower Level Adds Epoxy Floors, A Wine Ready Wet Bar, And Room To Play. A 3 Car Garage With 220v Charging, Plus Space For A Shop Or Pool, Complete The Package. Refined, Modern, And Move In Ready.
 Active
 Active
 Active