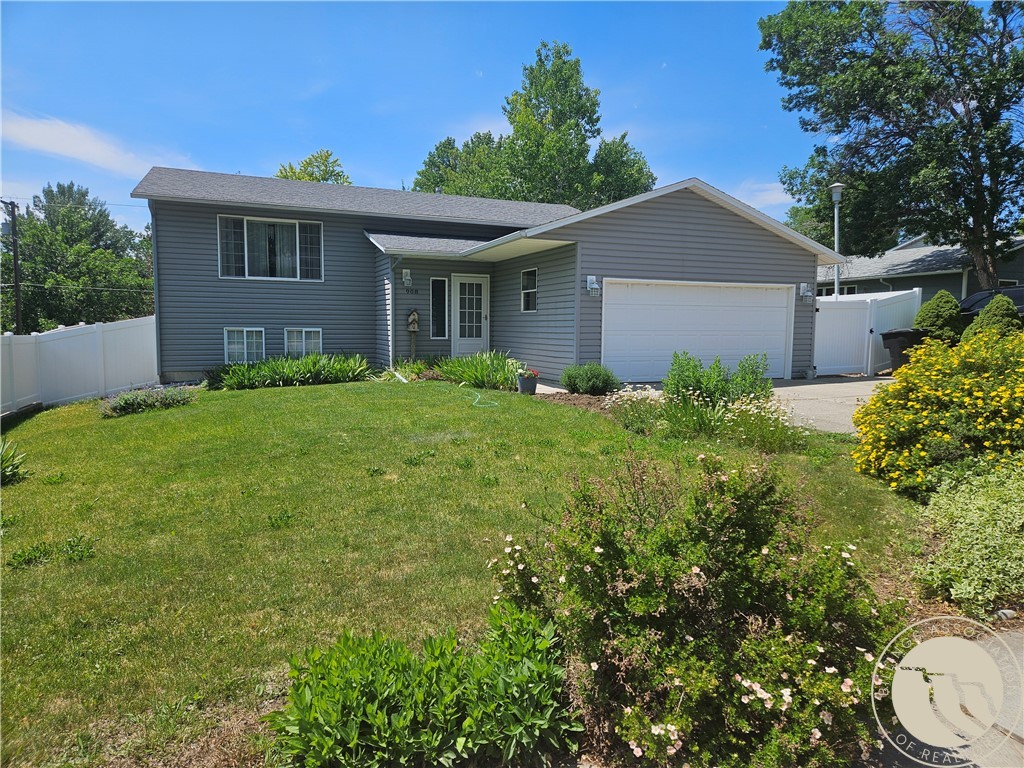
Property Details
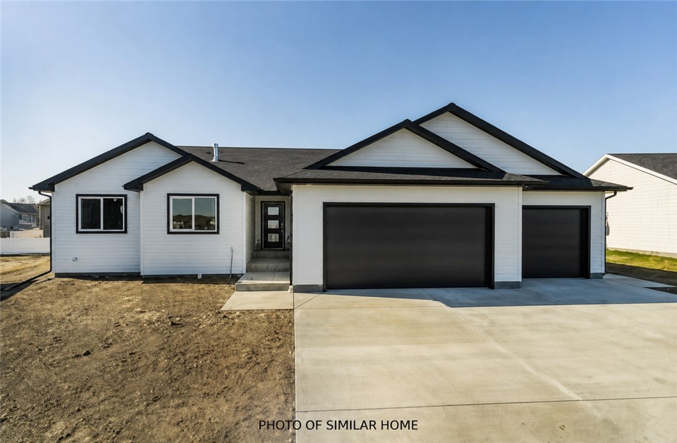
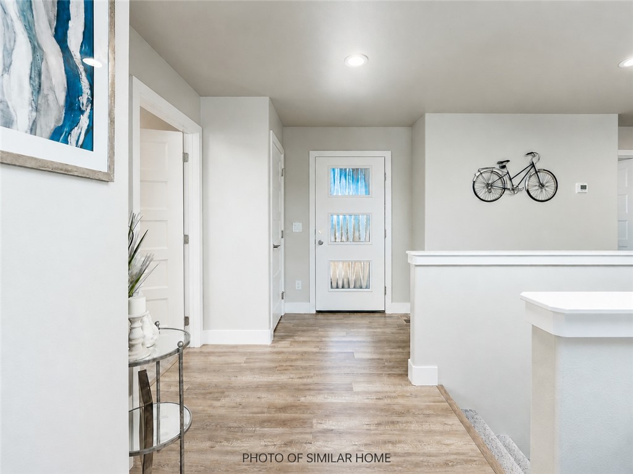
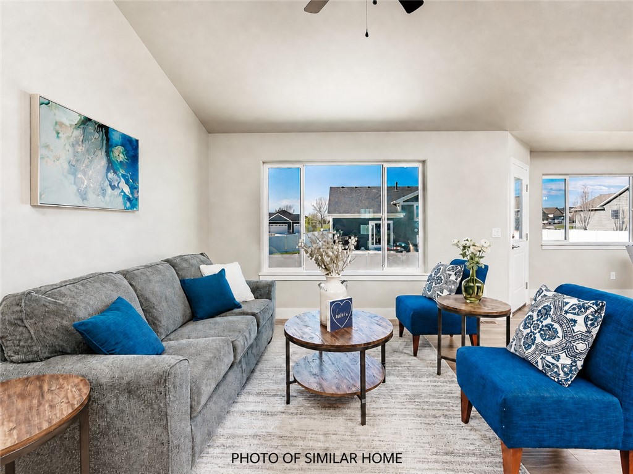
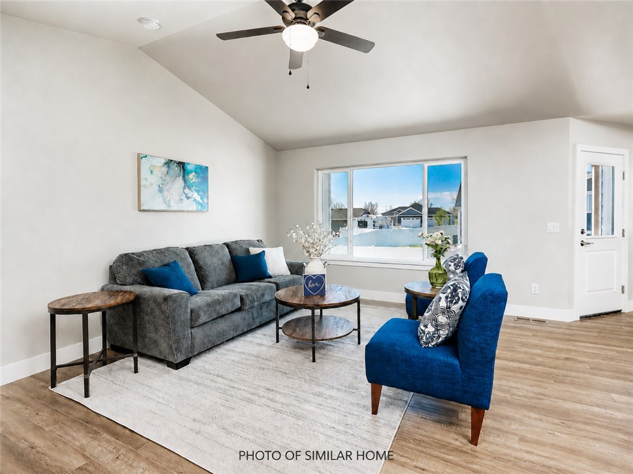
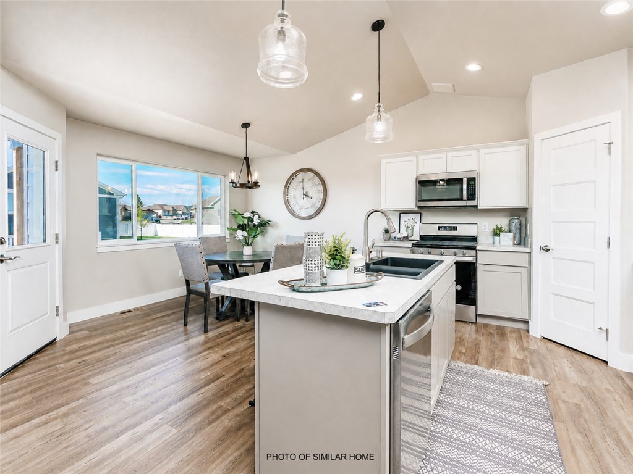
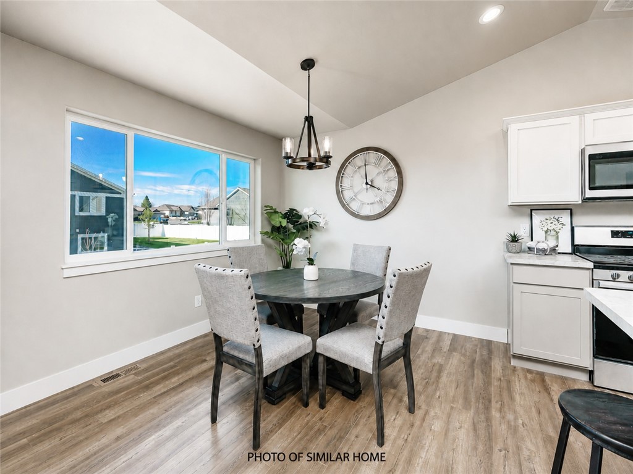
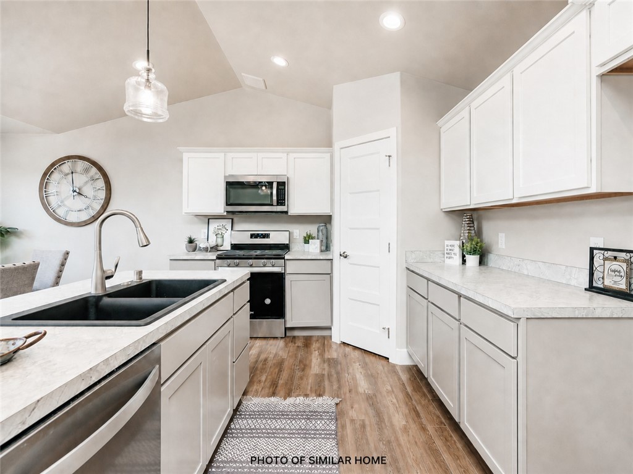
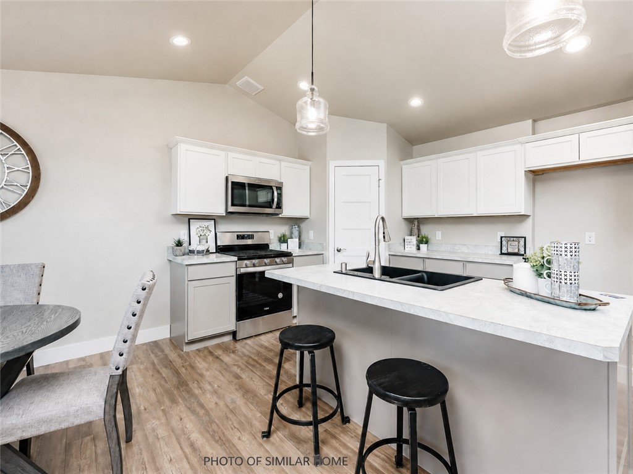
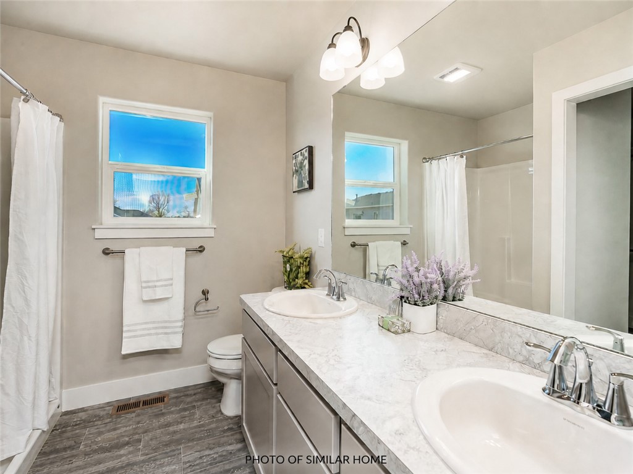
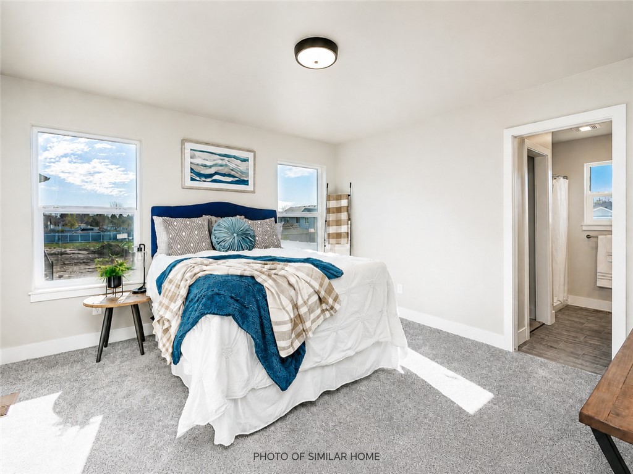
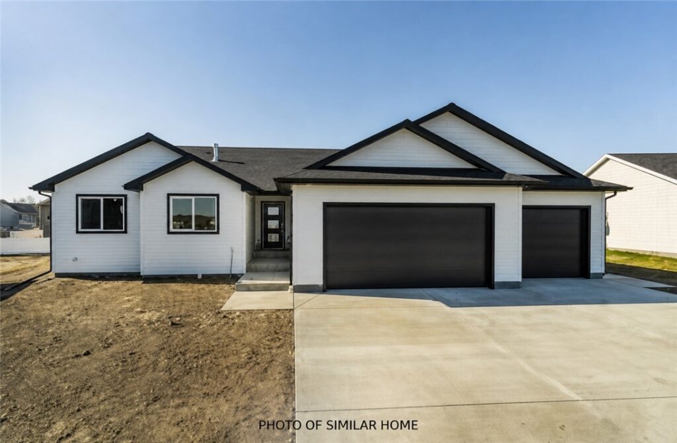
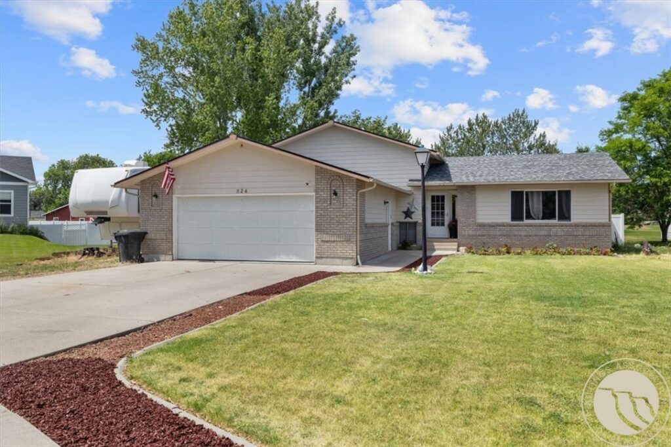
Discover This Brand New Home In High Sierra Subdivision! From The Moment You Walk In, You’ll Love The Open Concept Layout Featuring A Time Less Living Room And A Seamless Flow Into The Dining Area And Kitchen. The Kitchen Is Both Stylish And Functional, Offering Plenty Of Countertop Space, A Large Island, Tons Of Storage, And A Spacious Corner Pantry. The Primary Suite Is Privately Tucked Away From The Other Bedrooms And Includes A Walk In Closet With Custom Built Ins And A Private Bath. Near The Front Of The Home Are Two Additional Bedrooms And A Second Full Bathroom. A Generous Laundry/mudroom Leads Directly To The Oversized 3 Car Garage For Added Convenience.
 Active