Property Details
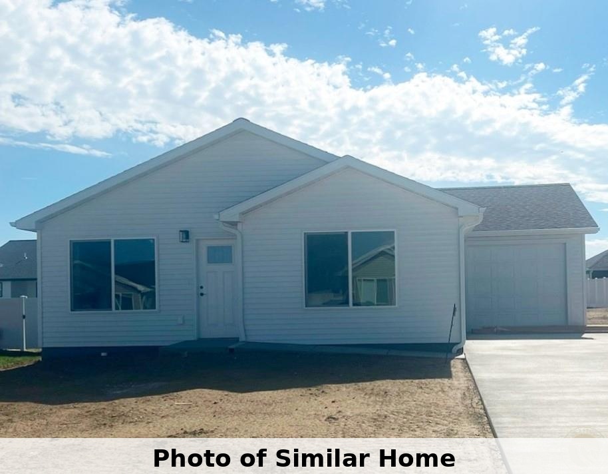
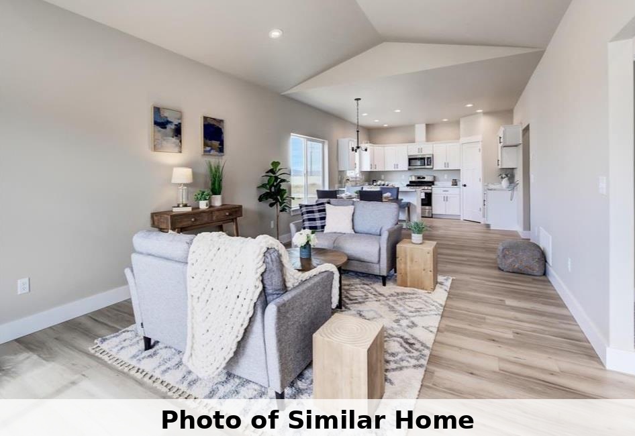
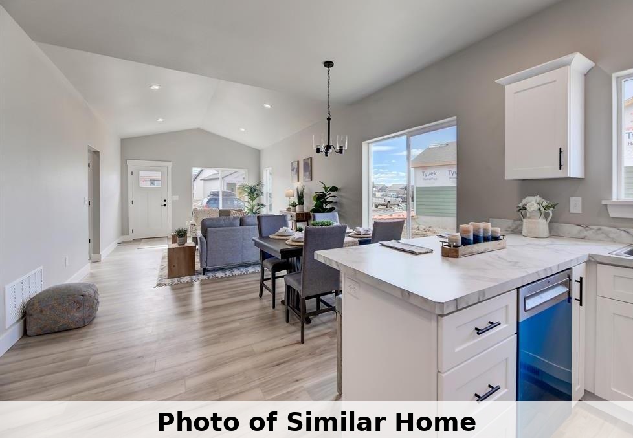
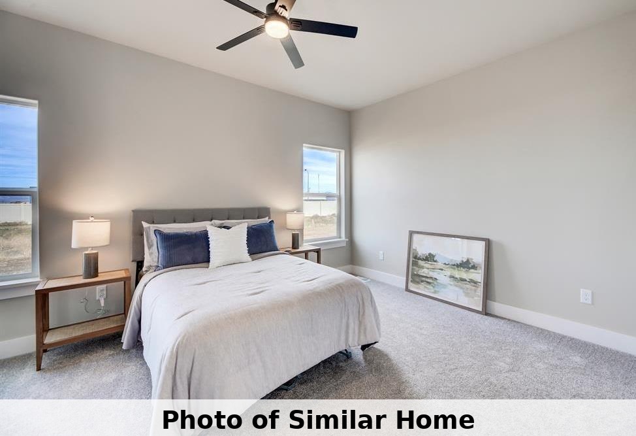
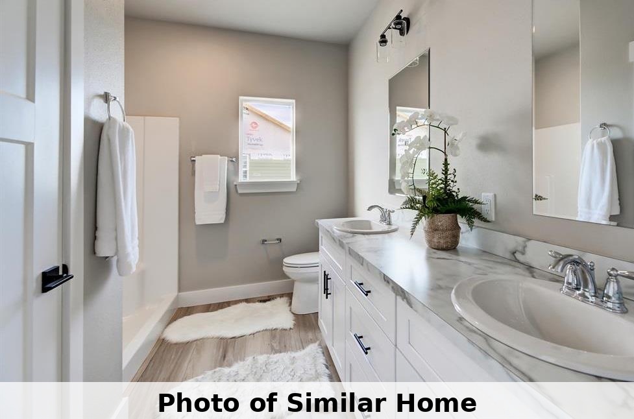
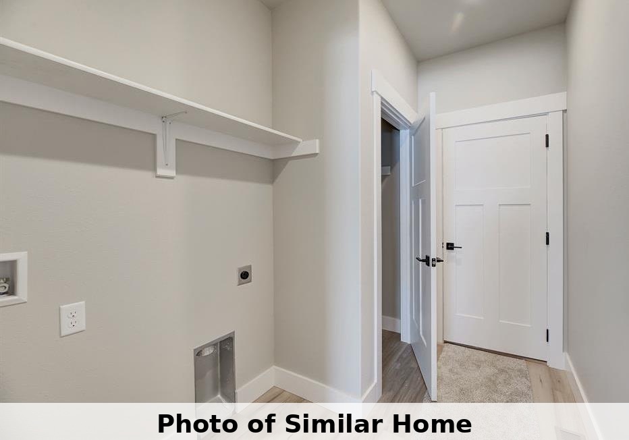
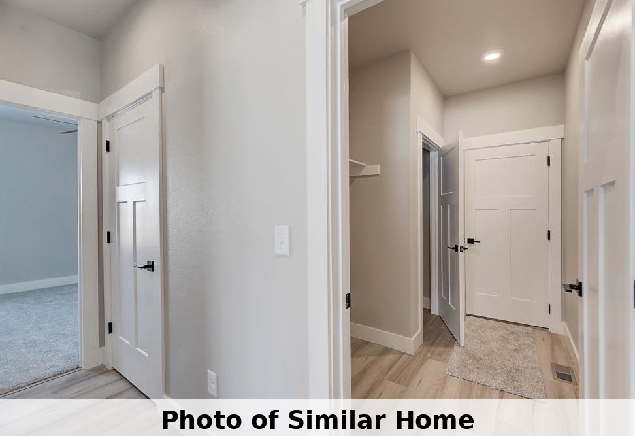
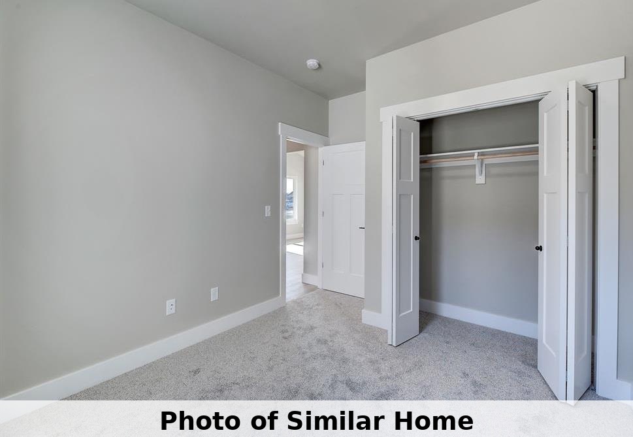
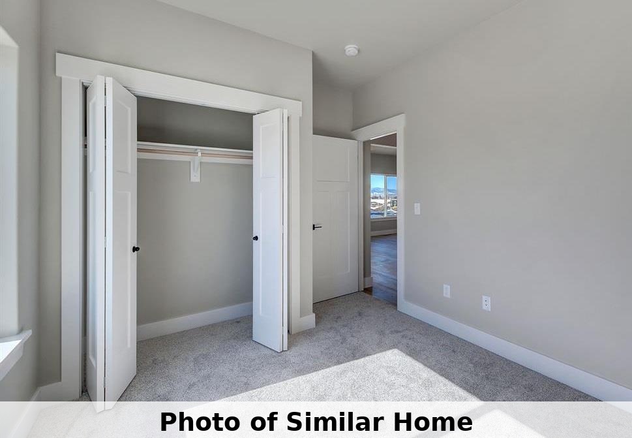
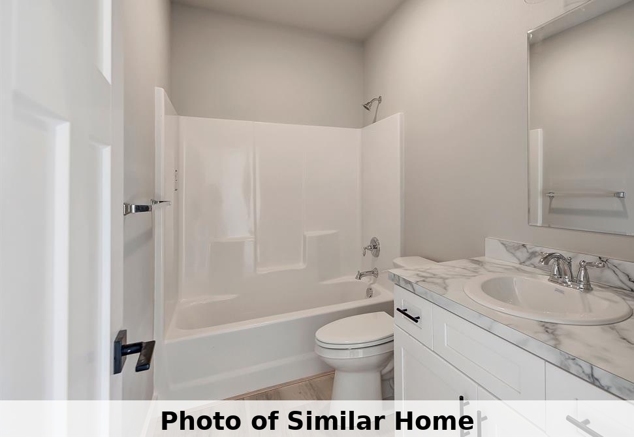
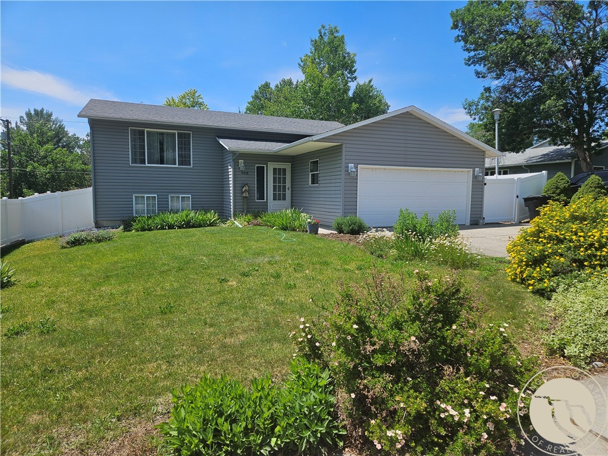
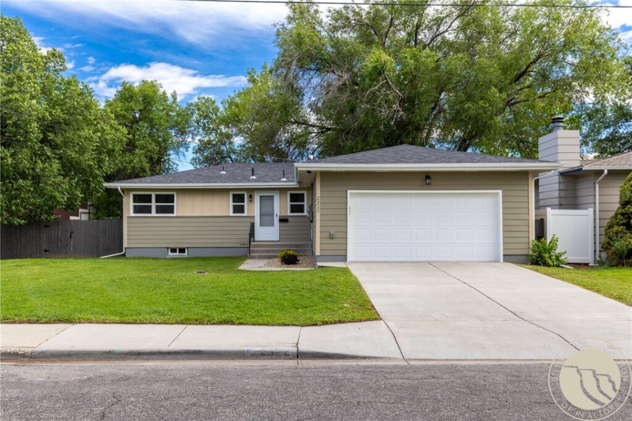
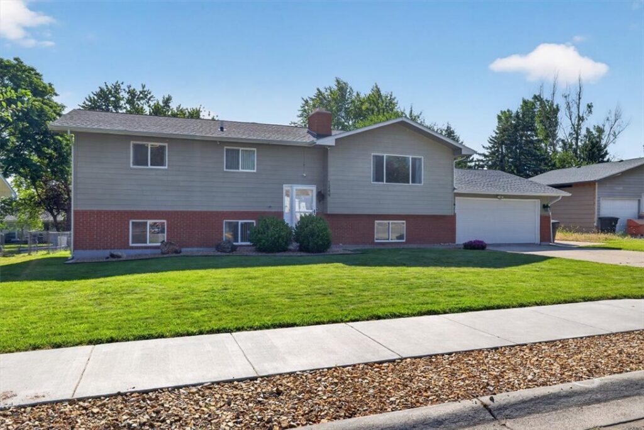
New Construction Home In High Sierra Subdivision! This Single Level Home Offers An Open Concept Layout With Great Natural Light Throughout The Spacious Living And Dining Areas. The Kitchen Features A Large Island, Pantry, And Plenty Of Storage. The Private Primary Suite Includes A Generous Walk In Closet And Bathroom With Double Vanity. Two Additional Bedrooms And A Second Full Bathroom Provide Flexibility For Guests, An Office, Or Everyday Living. A Large Mud/laundry Room Leads To The Spacious One Car Garage, Adding Convenience And Functionality To This Thoughtfully Designed Home.
 Active